 |
 |
 |
Ulrich Coenen
This is the written version of a lecture given in English on 2 November 2026. It has been revised for reading rather than for speaking and carries no footnotes; the sources are given at the end.
This page is in English. I am an architectural historian and a lecturer at the Karlsruhe Institute of Technology (KIT) in Germany. My research concerns the building history of the European spa towns from antiquity to the present, medieval architectural theory, and the architecture of the twentieth century. The rest of this website is in German; the pages on my career, my publications and my research can be read with a browser translation.
Spa towns and their architecture are my main field of research. I have worked on the subject for more than twenty-five years, published a book and a number of scholarly articles on it, and I teach it at the Karlsruhe Institute of Technology. What follows is an overview of the field.
Spa architecture forms a building type of its own, and its history reaches back more than two thousand years. It did not produce outstanding work in every period. The best examples come from two eras: the Roman Empire and the nineteenth century.
Its appearance is diverse, because it consists of several different building types — some designed for social life, others for bathing. But all of them share one task: they must serve the spa business.
Since antiquity, spa towns have combined health and social life. For that reason their buildings cover both ends: the bathhouses and the spaces for entertainment. In the baths, guests look for relaxation and use the water of the hot springs. In the social buildings, pleasure comes first. That has nothing to do with medical treatment or with what we now call wellness. It is about leisure — dancing, for example, or gambling.
The oldest spa towns in the German-speaking countries look back on almost two thousand years. They were all founded in the same period of the Roman Empire, in the first century AD: Aachen, Wiesbaden, Baden-Baden, Badenweiler and Baden in Switzerland. There are further Roman foundations north of the Alps, among them Baden near Vienna.
These places developed in a remarkably similar way. Their history is marked by a golden age under Roman rule, a decline in the early Middle Ages, and a revival in the late Middle Ages.
In Roman times the spa towns mattered, but bathing in general was a large part of social life. There were baths in every town and every fort, and some of them were very big. The peak of this development is a building type of its own: the Imperial Baths, which appear from the first century AD onwards.
The most important examples stand in Rome — the Baths of Caracalla and the Baths of Diocletian. They were perfectly symmetrical and very large. This was state architecture.
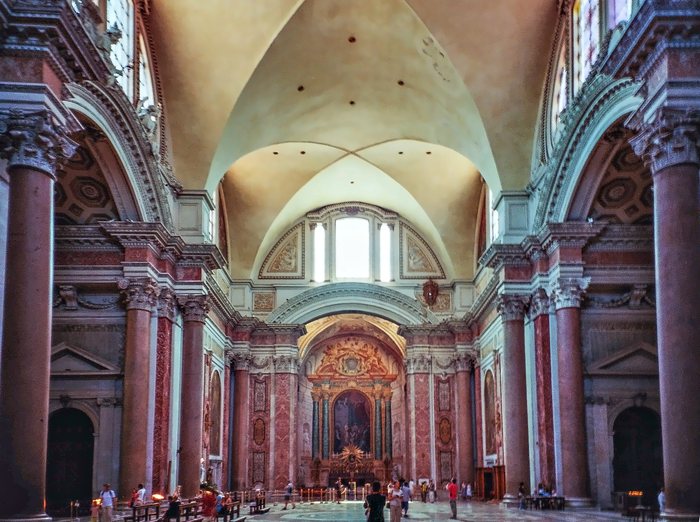
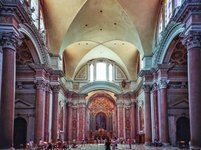
The frigidarium of the Baths of Diocletian in Rome. In the sixteenth century Michelangelo converted it into the church of Santa Maria degli Angeli.
One distinction is important. Ordinary public baths used fresh water. Thermal baths used natural hot water from springs.
Ancient thermal baths are therefore a special case, and most of them are not symmetrical. The reason is simple: they had to fit the ground and follow the shape of the hot springs. The most important spa town of the period was Baiae on the Gulf of Naples.
The spa towns north of the Alps were smaller than Baiae, and their architectural quality was not as high. Even so, there are very good examples. One is the thermal bath of Badenweiler. It is large — more than ninety-two metres long. The Romans began it around the year 100 and enlarged it later. The building is symmetrical and has four large pools, two on the east side and two on the west.
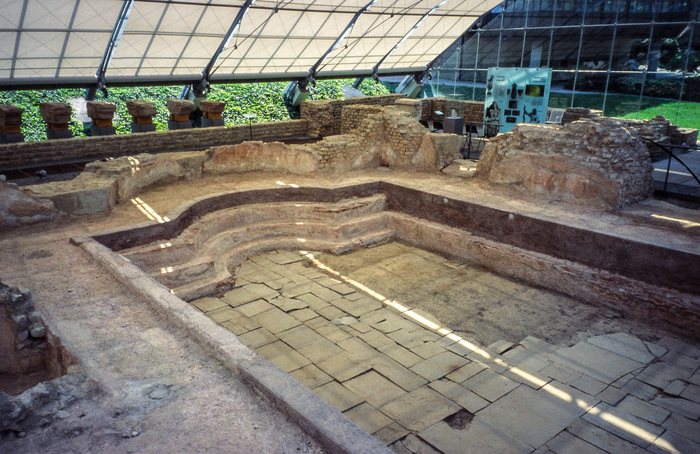
The Roman thermal bath at Badenweiler, more than ninety-two metres long. The Romans began it around the year 100 and enlarged it later.
The golden age of bathing in Europe ended with the fall of the Roman Empire. Roman bathing culture did find successors in the Islamic world, where the architecture of the bath continued without interruption.
In western Europe, bathing became important again only in the late medieval towns, and with it the thermal bath. Few bathhouses of that period survive today.
The late medieval baths differed from the ancient ones in a fundamental way: they did not form a building type of their own. The towns had ordinary baths for hygiene, and the thermal baths looked exactly like them. They were housed inside ordinary buildings, and from the outside they could not be told apart from a dwelling.
One further circumstance deserves attention: many spa towns were also residence cities. The Margraves of Baden, for example, lived in Baden-Baden from the twelfth century until the end of the seventeenth. Aachen and Wiesbaden are other prominent cases.
There were two reasons for this. First, the hot springs offered great comfort in a cold northern Europe. Second, the princes could market the springs, and they made a considerable profit from them.
This is why one finds palatial architecture in these towns. In Baden-Baden the examples are the Old Castle and the New Castle.
In Aachen the outstanding example is the Palatine Chapel of Charlemagne, today Aachen Cathedral. Einhard, the Emperor's biographer, wrote something very telling around the year 830: the Emperor chose Aachen as his principal residence because of the hot springs. Charlemagne rebuilt and enlarged the old Roman baths at the Büchel.
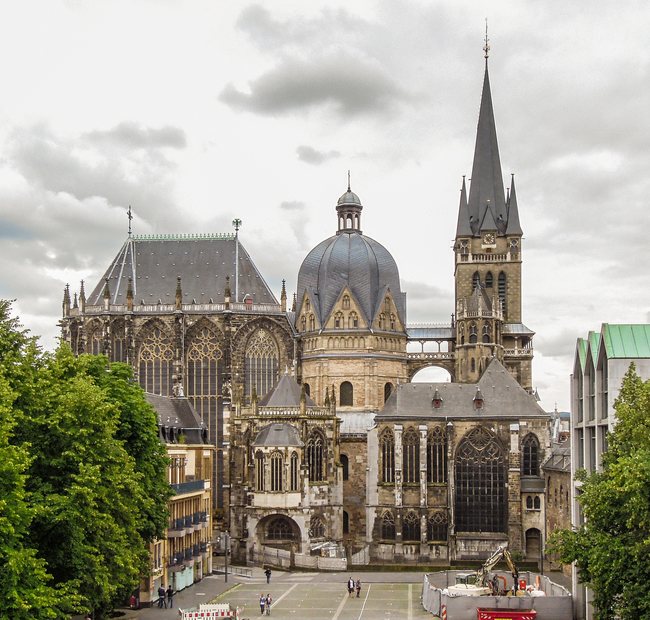
Aachen Cathedral. Its core is the Palatine Chapel of Charlemagne, who according to Einhard chose Aachen as his principal residence because of the hot springs.
The great era of bathing ended with the Thirty Years' War, and the spa towns only recovered in the late seventeenth century. Where people had previously taken medical baths, the drinking cure now became highly fashionable.
Some spa towns could not keep pace. They did not build the new and expensive facilities, and as a result they sank into simple baths for the poor and for farmers. This happened above all to Baden-Baden and Wiesbaden. Both lost their international standing, and for a long time no important spa buildings were erected there.
The Baroque nevertheless brought decisive new trends. Spa architecture changed at the beginning of the eighteenth century and received major innovations. Many new foundations were made in Germany, the so-called Fürstenbäder, or princely spas. Britain had no equivalent, and so there is no English term for them. Pyrmont and Brückenau are examples. The models for Baroque spa architecture are to be found in palace architecture.
Prince-Bishop Amand von Buseck began the expansion of Brückenau in 1747 and turned it into a Fürstenbad. A spa house was built on a hill, and the building looked like a palace. The hill was laid out in terraces, and a central axis led up to it from the valley: an avenue of chestnut trees framed by pavilions. The model for the complex was Marly, the hunting palace of Louis XIV, built between 1679 and 1687.
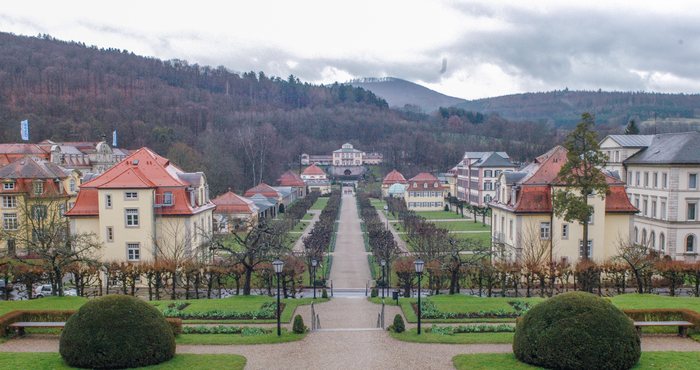
Bad Brückenau. The spa house stands on a terraced hill, with a central avenue leading up from the valley. The model was Marly, the hunting palace of Louis XIV.
The most important spa towns of the eighteenth century, however, were not the Fürstenbäder. They were Bath in England and Aachen in Germany. Both played a major part in the development that shaped the spa architecture of the nineteenth century.
Aachen recovered from the damage of the Thirty Years' War in the late seventeenth century. A spa physician had decisive influence on this: Franz Blondel, who wrote books on spa medicine and through them made Aachen famous across Europe. Blondel achieved two things. He expanded the drinking cure, and he helped to shape the new spa facilities.
Aachen became the leading fashionable spa of the continent and held that position until the French occupation at the end of the eighteenth century. Its citizens invested heavily, building modern facilities for the drinking cure and creating spaces for social life.
As in Roman times, the centre of the spa business lay in the Büchel district. But this old quarter was no longer sufficient and no longer met the guests' expectations. A second area was therefore developed, and the Komphausbadstraße was expanded into a modern spa district.
The most important spa building of the eighteenth century is the Neue Redoute in Aachen, built between 1782 and 1786 to designs by Jakob Couven. It was the high point of the new approach and completed the development of the Komphausbadstraße. The building was the centre of social life, and it is the first step towards the typical Kurhaus of the nineteenth century.
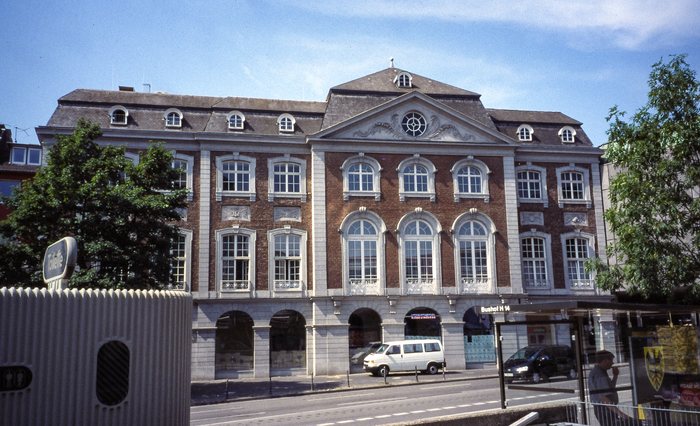
The Neue Redoute in Aachen, built by Jakob Couven between 1782 and 1786. It is the most important spa building of the eighteenth century and the first step towards the Kurhaus of the nineteenth.
Bath is an English spa town of Roman origin. From 1727 onwards it developed into a fashionable spa and became even more celebrated than Aachen. Two architects, John Wood the Elder and his son John Wood the Younger, designed a grand city plan with large squares. This new layout broke through the old medieval walls — a major difference from the spa towns of the continent, where the walls survived into the nineteenth century.
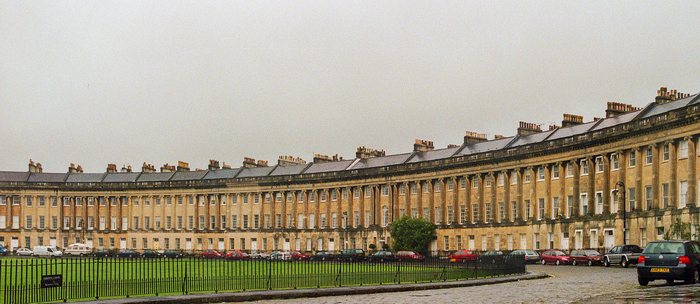
The Royal Crescent in Bath. The grand city plan of John Wood the Elder and his son broke through the old medieval walls – a major difference from the spa towns of the continent. Photo: Sandra Butscher.
The spa town was a distinct urban form in the nineteenth century, and its roots lie in the eighteenth. It became a meeting place for an international public drawn from different social groups: the nobility, wealthy citizens, artists, writers and musicians. What was on offer was a remarkable mixture of entertainment, culture and relaxation, together with the enjoyment of nature and the spa treatments themselves. In the end it was this mixture that shaped the architecture.
Industry was growing everywhere, but the crafts were pushed out of the spa towns. There was no room for factories in these places, and none for workers' housing. The wealthy could afford to come and stay for months, and they found relaxation far away from the pressures of modern life. In this sense the spa town was the counter-image of the industrial city.
Gambling was a central element of spa life in the nineteenth century. France banned it in 1837, Germany in 1872, and both bans had far-reaching consequences for the development of the resorts.
Because France acted first, successful French casino managers moved to Germany and took over the most important houses — in Baden-Baden, Homburg and Wiesbaden. These men mattered a great deal, because they acted as financiers and as builders. This is true above all of the Bénazet family in Baden-Baden and of the Blanc brothers in Homburg. They built or enlarged a series of spa buildings, all of them intended for entertainment, cultural events and leisure. Facilities for medical treatment played only a minor role.
The French managers also brought a new style with them: a Neo-Baroque that followed Parisian models. It entered the German spa towns, and the most important examples are in Baden-Baden. The Bénazets enlarged the Kurhaus between 1853 and 1855; the architect was Charles Séchan of Paris, who took the design of the rooms from the great French palaces — Versailles, Marly and Trianon. The theatre in Baden-Baden is another good example of the Bénazets' influence as patrons.
The situation changed with the ban of 1872. Only then did the German spa towns begin to invest in thermal baths again. Baden-Baden built three large bathhouses within twenty years. The town had to remain attractive to visitors, and so it had to invest in something new — in what we would now call wellness.
Before 1872 the picture was different. Significant thermal baths existed only in the smaller German resorts. There was no gambling in those towns, and for that reason they had invested in thermal baths much earlier. One example is the Graf-Eberhards-Bad in the small Württemberg town of Wildbad.
The nineteenth-century spa town had a very particular layout. It was open and generously spaced, and greenery was everywhere. Architecture and nature formed a single whole. The parks were laid out as English landscape gardens and merged with the surrounding country.
One can call this a union of architecture and nature. Most of the new buildings were erected outside the old town centres, and to understand them one has to see them in their parks. The two belong together.
In the Middle Ages, sacred buildings were the most important commissions. In the early modern period the palace became equally important. Around 1800 the range of building tasks grew far wider, and a few examples are worth singling out.
Buildings for social and cultural life became a new focus: theatres, opera houses and museums gained in importance. There was also a clear change in how travellers were accommodated. The modern hotel replaced the simple old inn. It was no longer merely a place to sleep and eat; it became a central place of social life and communication.
A great many buildings for education, communication and leisure were erected. This was not confined to the spa towns — it was characteristic of all cities of the period. But in the spa towns these facilities were concentrated, because demand there was far greater. Many of the guests had come for relaxation, and their number often exceeded that of the permanent inhabitants. A town of this kind needed more social, cultural and leisure buildings than, say, an industrial city.
Spa towns therefore played an important part in the nineteenth century in shaping the architecture of social life and leisure. Specific building tasks developed here that existed nowhere else. The principal types of spa architecture are the Kurhaus, the pump room — Trinkhalle in German — and the thermal bath.
Other elements shaped the appearance of these towns as well: landscape gardens, hotels and villas, theatres, museums and viewing towers. These secondary types were not confined to spa towns; they were common tasks throughout the nineteenth century. It is this great variety that makes the spa town so remarkable, and that turns it into a Gesamtkunstwerk — a term for which English has no word of its own, and so uses the German one.
The spa town is thus a very specific kind of city, defined entirely by its function. Industrial towns and mining towns are other functional types of the same order.
The Kurhaus of the nineteenth century is a building made solely for social occasions. A large hall stands at its centre, with a series of side rooms around it serving very different purposes — gambling, reading, the restaurant.
The prototype of the modern Kurhaus stood in Wiesbaden. Christian Zais built it between 1808 and 1810; it was demolished in 1905. Since then the Kurhaus in Baden-Baden has been the oldest surviving building of the type. It was built between 1822 and 1824 by Friedrich Weinbrenner, Chief Architect to the Grand Duke of Baden.
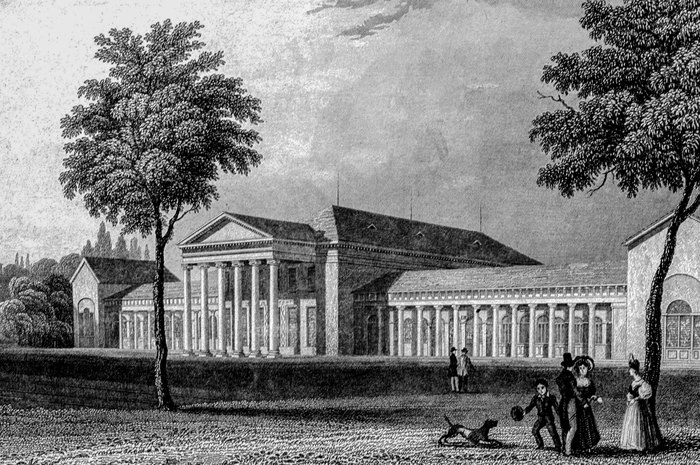
The Kurhaus in Wiesbaden, built by Christian Zais between 1808 and 1810 and demolished in 1905. It was the prototype of the modern Kurhaus. Steel engraving by William Tombleson, around 1840; in the author’s possession.
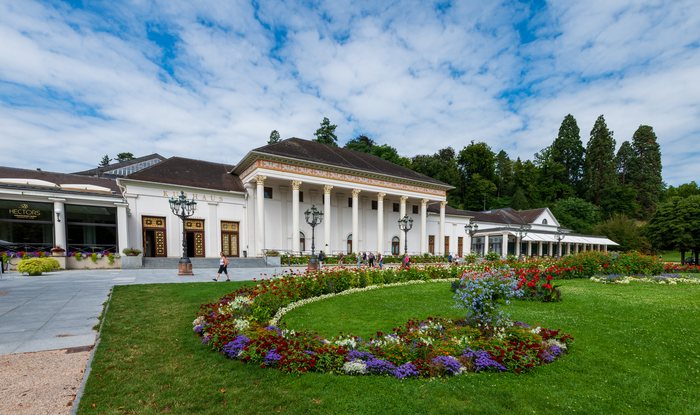
The Kurhaus in Baden-Baden, built by Friedrich Weinbrenner between 1822 and 1824. Since the Wiesbaden building was demolished in 1905 it has been the oldest surviving Kurhaus.
Both buildings are long complexes with a tripartite plan. A large central hall building forms the middle and is flanked on either side by wings, with open galleries between the three large structures.
Wiesbaden served Weinbrenner as a model. In one respect, however, he went his own way, and that is the design of the great central hall. The hall in Baden-Baden is quite unlike the one in Wiesbaden.
What we have here are two entirely different architectural conceptions.
The main room in Baden-Baden is a single-nave hall. The hall in Wiesbaden has three aisles and a peristyle. Wiesbaden has a coved ceiling, Baden-Baden a flat one. The Baden-Baden hall is undivided and simply enclosed by solid walls. In Wiesbaden, piers separate the side aisles and carry a gallery, so that the room is not clearly bounded.
The two halls belong to different traditions. The Wiesbaden hall has its roots in Britain, in the tradition of the assembly rooms — social rooms for the British nobility. In Germany the type was introduced by way of the Residential Palace in Weimar.
The direct model for the Baden-Baden hall was created by Weinbrenner himself in 1812, at Hub near Ottersweier, only ten kilometres south of Baden-Baden. With the halls at Hub and in Baden-Baden, Weinbrenner followed the tradition of eighteenth-century German spa architecture, and in this context the Neue Redoute in Aachen must be named again. In both cases an undivided hall stands at the centre, rising through two storeys, its walls articulated by pilasters.
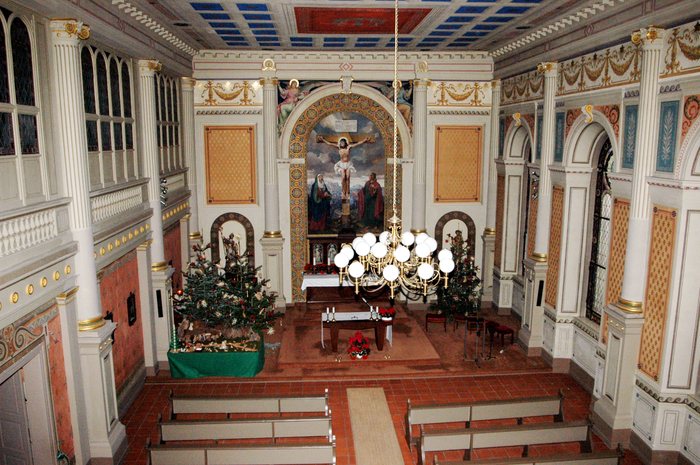
The hall at Hub near Ottersweier, built by Weinbrenner in 1811/12 and the direct model for the central hall in Baden-Baden. It serves today as the chapel of a nursing home.
The central halls of Wiesbaden and Baden-Baden thus belong to different types. The complexes as a whole, however, are closely related in plan and in elevation. Both show a large central building, with open galleries adjoining on either side and corner buildings closing the composition.
In 1570 Palladio published his famous treatise, The Four Books of Architecture. In the second book he discusses the design of villas and describes a very specific kind of country house, with straight or curved colonnades and corner pavilions. The arrangement appears in several variants, and the plan also includes a raised central section with a portico. In Wiesbaden, Christian Zais drew his key ideas from one particular building of this group. In my view it was the Villa Badoer at Fratta Polesine.
With Historicism the picture changed. The early Kurhaus buildings of that period have a different layout; their plans and façades depart from the older Neoclassical models. This great variety reveals something important: the building task had become independent, and architects could handle it as they saw fit. The Kurhaus was now defined by two things only — by its function and by its programme of rooms.
Johann Gutensohn built the Kursaal at Brückenau between 1827 and 1833, on an entirely new design inspired by the Italian High Renaissance. Friedrich von Gärtner built the Kursaal at Bad Kissingen between 1834 and 1838. In both buildings the difference in plan and façade from the Neoclassical Kurhaus buildings of Wiesbaden and Baden-Baden is unmistakable.
The German ban on gambling in 1872 was a heavy blow to the spa towns, because the casinos inside the Kurhaus buildings had been their principal source of income. After the ban, very few new Kurhaus buildings were erected. The towns turned to thermal baths instead, and had to improve their treatments in order to keep their guests.
Then the demands of the guests rose again, and at the beginning of the twentieth century this produced a new wave of building. Its high point is the work of Friedrich von Thiersch, who built the new Kurhaus in Wiesbaden between 1905 and 1907.
This was the last great achievement of the type before the First World War. Thiersch turned away from the fashionable Neo-Baroque and chose a Neoclassical Revival design instead. The planning had taken a long time. The old Kurhaus by Christian Zais was no longer large enough for the number of visitors, and it was demolished to make room for the new building. The German Emperor, Wilhelm II, had considerable influence on the project; Wiesbaden was his favourite spa town.
The Kurhaus in Aachen was the last great project of its kind before the collapse of the German Empire in 1918. The architect was Karl Stöhr of Munich. Unlike Wiesbaden, Aachen decided to build on an entirely new site, the Monheimsallee, far from the old centre. The style is Neoclassical Revival and clearly influenced by the new Kurhaus in Wiesbaden, though Stöhr's design is the simpler of the two.
Pump rooms — Trinkhallen in German — developed out of simple wells and springs. These became common in the Baroque period, after the introduction of the drinking cure. Their function was straightforward: the guests filled their cups with thermal water there. By the seventeenth century such wells existed in almost every German spa town, and architects built pavilions over them to protect the guests from bad weather.
At the end of the eighteenth century a new trend set in. Architects extended the simple well houses by adding long gallery wings, and by the nineteenth century the pump room was an established building type.
An early example is the Neubrunnenkolonnade at Karlsbad, built in 1811 to designs by Johann August Giesel, Court Architect in Dresden. It no longer exists.
The Elisenbrunnen in Aachen is another early example. The first plans were made by Johann Peter Cremer, but Aachen became Prussian in 1814, and Karl Friedrich Schinkel, director of the Prussian Building Commission in Berlin, redesigned it. He later claimed the building as his own work. The Elisenbrunnen is eighty-five metres long, with a central rotunda, colonnades and corner buildings on both sides. Its design is based on the ancient monopteros, a circular temple. It became a model for many later pump rooms.
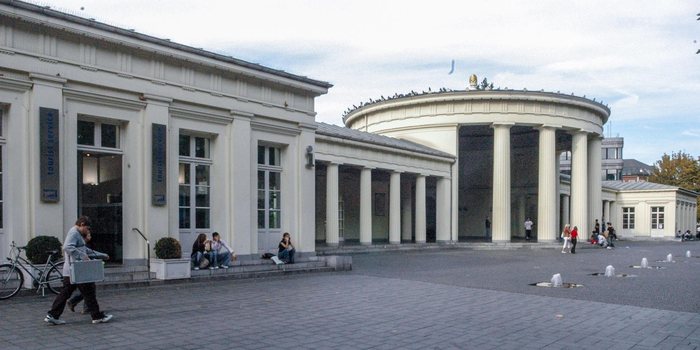
The Elisenbrunnen in Aachen, eighty-five metres long, with its central rotunda, colonnades and corner buildings. Karl Friedrich Schinkel redesigned it, and it became a model for many later pump rooms.
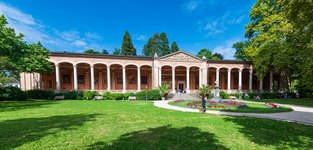
One of the most important pump rooms of the nineteenth century stands in Baden-Baden. Heinrich Hübsch built it between 1839 and 1842. He was Weinbrenner's successor as Chief Architect to the Grand Duke of Baden. This pump room is my personal favourite, and I have seen a great many of them in Europe.
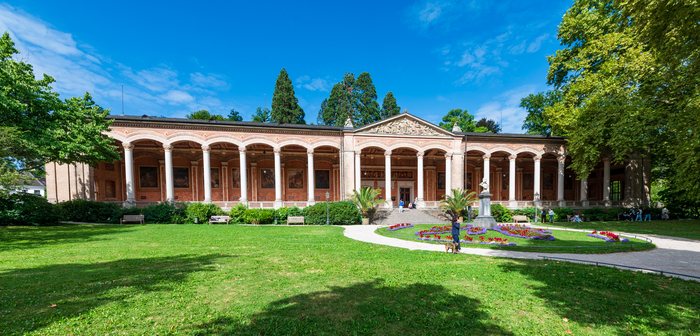
The pump room in Baden-Baden, built by Heinrich Hübsch between 1839 and 1842. Its promenade hall is about ninety metres long, and its arches are flat segmental ones.
Its promenade hall is about ninety metres long, with a central spring hall at the rear. The hall marks a new departure in style: Hübsch moved away from Neoclassicism, and his arches are not round but flat segmental ones. The whole gallery looks like a long wave. His model was unambiguous — the loggias of the early Italian Renaissance, above all the Foundling Hospital in Florence by Filippo Brunelleschi.
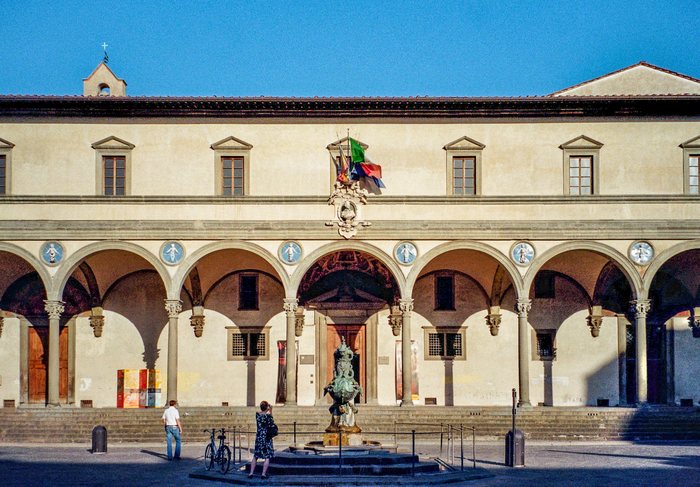
The Foundling Hospital in Florence by Filippo Brunelleschi. The loggias of the early Italian Renaissance were Hübsch’s model.
The most magnificent pump room of all stands at the very end of the development and marks its final point: the Tettuccio at Montecatini Terme in Italy, built between 1916 and 1926 to designs by Ugo Giovannozzi. It is a very large double complex in a Renaissance and Baroque manner, consisting of two inner courtyards framed by promenade halls with great colonnades. There are large pools of water in the courtyards, but they do not serve as a thermal bath; they are a reminder of the historic baths.
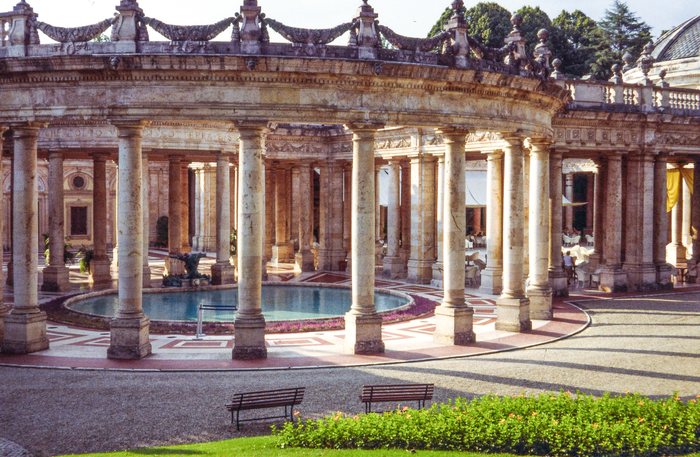
The Tettuccio at Montecatini Terme, built by Ugo Giovannozzi between 1916 and 1926. It marks the final point of the type.
The Tettuccio closes a long development that had begun with simple wells. The drinking cure is no longer the point. Entertainment has become far more important, and the building accordingly takes over tasks that had originally belonged to the Kurhaus. In doing so, it bursts the limits of its own type.
Many thermal baths were built soon after the gambling ban, and the most important of them is the Friedrichsbad in Baden-Baden.
It had its models. One was the Rác Thermal Bath in Budapest, the other the Graf-Eberhards-Bad at Wildbad in Württemberg. The Wildbad building is called the Palais Thermal today; one can visit it and bathe there, and it is magnificent. Its style is late Neoclassical. It was built between 1840 and 1847 by Nikolaus Friedrich von Thouret, and it was the first large facility for group bathing erected in Germany since antiquity.
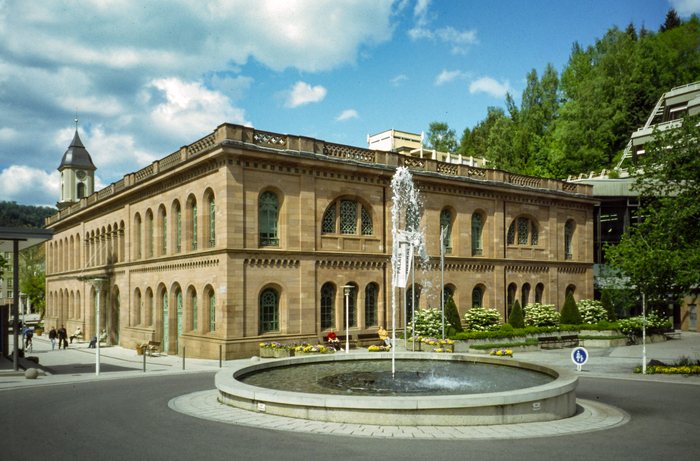
The Graf-Eberhards-Bad at Wildbad, built by Nikolaus Friedrich von Thouret between 1840 and 1847, today the Palais Thermal. It was the first large group-bathing facility built in Germany since antiquity.
The Graf-Eberhards-Bad pioneered an entirely new kind of bath. Before it, private cabins for single bathers had been the rule, a fashion that had set in after the Thirty Years' War. The new bath replaced them. Public bathing had been usual in Roman times and again in the late Middle Ages, and now it became popular once more.
The Rác Thermal Bath in Budapest was rebuilt between 1864 and 1871 by Miklós Ybl, the most important architect of that city. It differs from the Graf-Eberhards-Bad in one respect: it was not a new building but a grand enlargement. Ybl extended an existing Turkish bath of the sixteenth century, and in doing so he set entirely new standards for bath architecture.
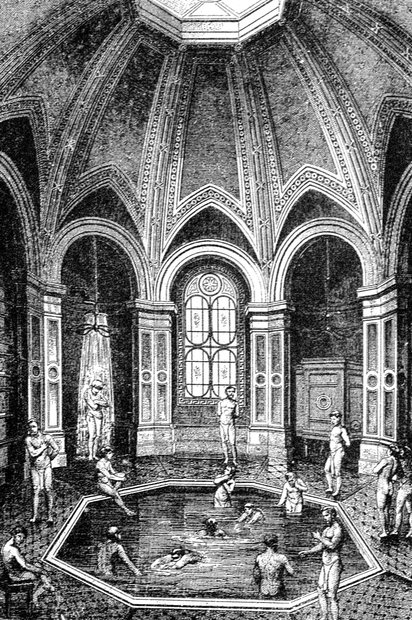
The Rác Thermal Bath in Budapest, rebuilt by Miklós Ybl: the new tepid pool beneath its dome. Wood engraving of 1873, published in Johann Nepomuk von Heinrich’s monograph on the bath and in the Allgemeine Bauzeitung 38 (1873). The print is in the author’s possession.
The Friedrichsbad in Baden-Baden was designed by Karl Dernfeld, a District Architect in the service of the State of Baden. He had been sent on study tours and knew the ancient Roman baths in Italy very well.
There were further influences, and they came from Britain.
A British diplomat brought a new kind of bath to Europe: David Urquhart, a Scot who wrote extensively about his travels. He introduced the Roman or Turkish bath in Britain, and in 1862 a hammam was built in London under his direction. It became the model for many exclusive baths, all of which followed clear historical precedents — the Islamic world on the one hand, the ancient Roman Empire on the other.
An Irish physician was also influenced by Urquhart: Richard Barter, who in 1856 founded the first Turkish bath in western Europe, at St Anne's Hill near Cork. Barter created a particular kind of hot-air bath: the air was dry and the temperature considerably higher. He called the new type a Turkish-Roman bath; later it became known as the Roman-Irish bath. The therapy spread quickly across Europe and reached America and Australia.
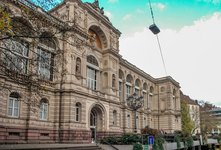
The Friedrichsbad was built between 1869 and 1877 in a Neo-Renaissance style. Set beside the ordinary houses of its neighbourhood, the building is very large indeed. It consists of three main structures, staggered upwards, and in this way it adapts perfectly to the steep hillside.
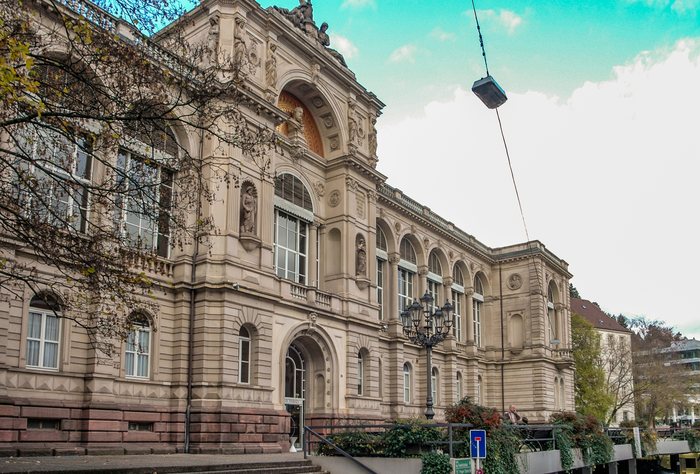
The Friedrichsbad in Baden-Baden, built between 1869 and 1877 to designs by Karl Dernfeld. Its three structures are staggered upwards and adapt to the steep hillside.
The Friedrichsbad is a facility for group bathing. Baden-Baden had two earlier bathhouses, both using small private cabins for single bathers, built by Friedrich Weinbrenner and Heinrich Hübsch in the first half of the nineteenth century. Neither was a success; people had come to find solitary bathing in cabins tedious. The Friedrichsbad replaced them completely, and in doing so it followed the new trend.
It is the most important thermal bath of its period in Germany. Its plan is strictly ordered and perfectly symmetrical, and the design follows the ancient model of the Roman imperial baths. Two examples in Rome must be named here, the Baths of Caracalla and the Baths of Diocletian. The connections are unmistakable: both imperial baths closely resemble the thermal bath in Baden-Baden.
The Roman complexes have a clear axis of symmetry, with the main rooms set on that axis and the subsidiary rooms arranged around them as mirror images. The Friedrichsbad has exactly the same kind of axis, comprising the entrance hall, the staircase and the domed hall of the public bath.
The central structure of the domed hall is square in plan and contains a circular pool. In form and in meaning, this is the centre of the whole complex. Eight blind arches articulate the room, and above it rises a large dome more than seventeen metres high. Its design was inspired by the caldarium of the Baths of Caracalla.
The dome is a particular kind of vault, and it originated in the Roman bath. Early examples survive: one in Pompeii from about 100 BC, another in the famous Roman spa town of Baiae from about 50 BC. Later the dome changed its role and became part of sacred architecture.
The most famous example is the Pantheon in Rome, a circular temple built between 118 and 128. It closely resembles the domed halls of the great baths, and for that reason nineteenth-century scholars believed that the Pantheon had originally been a bath hall. Dernfeld shared this mistaken theory.
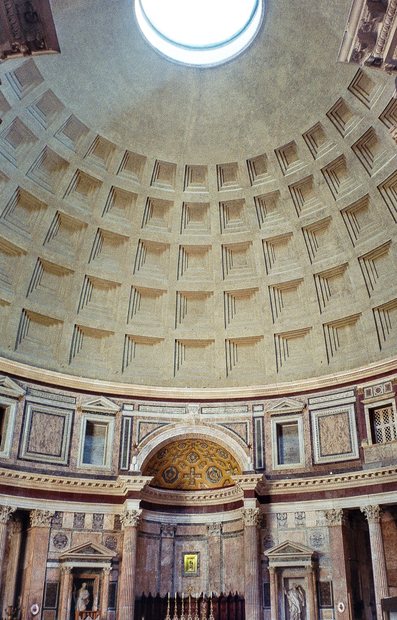
The Pantheon in Rome, with its coffered dome and the oculus. Dernfeld took both for the domed hall of the Friedrichsbad – in the belief that the Pantheon had once been a bath hall.
He therefore designed a domed pool in Baden-Baden, and he copied the Pantheon in several details. He used a coffered ceiling for the dome — a ceiling of square sunken panels, set like a grid. He added the circular skylight at the centre, the so-called oculus. And he adopted the two-storey articulation of the interior wall.
In the middle of the nineteenth century, religious life in the spa towns became unusually varied. An ordinary large city had three kinds of places of worship: Catholic churches, Protestant churches and synagogues. The spa towns, however, received guests from all over the world, and for them churches were built that one would have found nowhere else — Russian and Romanian Orthodox churches, for example.
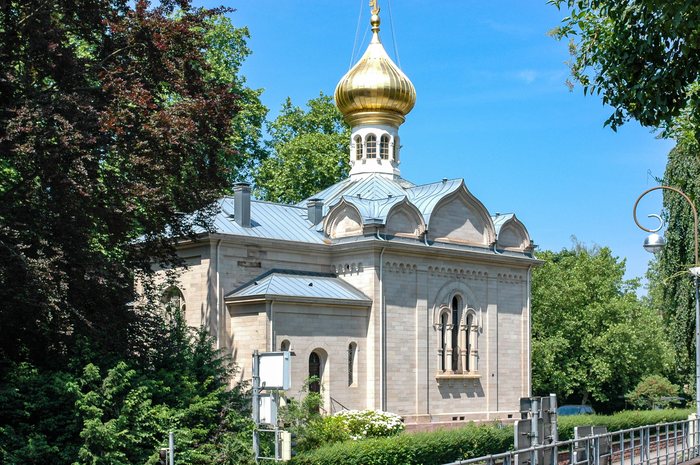
The Russian church in Baden-Baden, one of the churches built for guests who came from all over Europe.
Villas, too, had a great influence on the appearance of these towns, and they form entire quarters. But a villa in a spa town does not differ from a villa in an industrial city; it is not a type of its own.
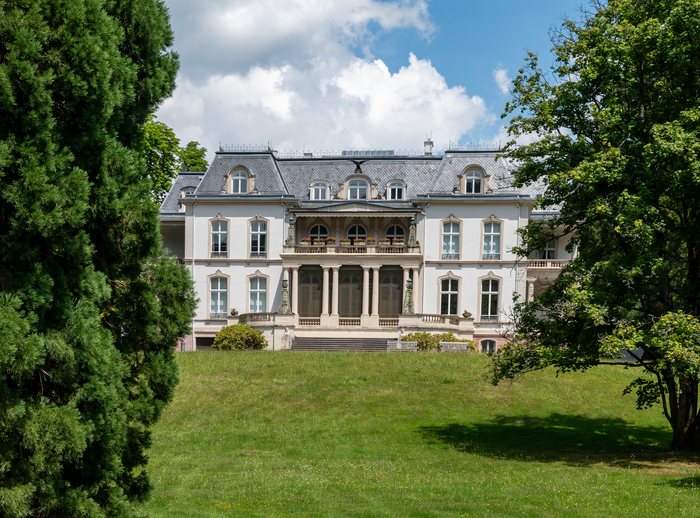
Palais Biron in Baden-Baden. Villas of this kind form entire quarters of the spa towns, but they are not a building type of their own.
There is one further type that does deserve emphasis: the hotel, which in the nineteenth century took over the role of the simple old inn. Friedrich Weinbrenner carried out a celebrated project of this kind in Baden-Baden between 1807 and 1809, converting a former Baroque monastery into the first luxury hotel in Germany. The building became a model for many others.
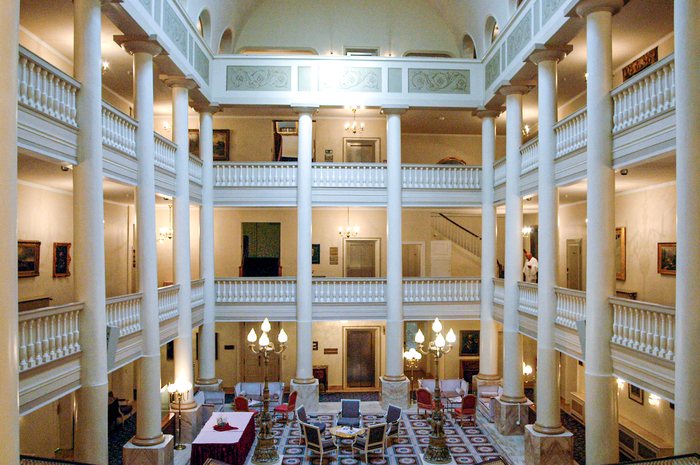
The Badischer Hof in Baden-Baden. Between 1807 and 1809 Weinbrenner converted a Baroque monastery into the first luxury hotel in Germany. Its inner courtyard, ringed by galleries on two storeys, is the heart of the conversion.
The First World War was the great turning point. With it, the age of the spa towns came to an end, because the social classes that had carried traditional spa life were gone. It was a clean break.
Many spa buildings were destroyed in the Second World War, and over the following thirty years the towns demolished a great many more, most of them nineteenth-century. This happened because politicians, architects — and art historians too — considered these buildings entirely worthless.
A prominent case is the Kurhaus at Bad Homburg. A bomb struck it in 1945, but the outer walls survived and were still standing. The city nevertheless chose not to rebuild. It pulled the Kurhaus down and erected an entirely new one, the first new spa building in post-war Germany.
And it was a new kind of building altogether: an all-purpose house for a wide range of uses, most of which had nothing to do with the traditional spa business. Gambling, for instance, was moved elsewhere. The classical form of spa architecture had come to an end.
Until the 1970s, architects designed new thermal baths in one particular way: they concentrated almost entirely on the medical aspect. There are telling negative examples, among them the Neues Augustabad in Baden-Baden and the Neues Eberhardsbad in Wildbad. Their design appears wholly arbitrary. Nothing about them shows that they are thermal baths; they could be office buildings.
The prototype of the modern thermal bath stands at Bad Wildbad. It was built between 1962 and 1965 by Wolfgang Walther, laid out in terraces stepping down into the valley, and when it opened it was without parallel.
At its centre are two large bathing halls with great glass walls that open towards the landscape and connect directly to the outdoor pool. That was the remarkable feature: it was the first outdoor pool in Germany that could be used in winter.
The Wildbad bath became an important model, and many thermal baths of the 1970s followed its design. Walther's work also shaped a further type that became popular at the same time, the modern leisure pool.
A more recent example of the modern thermal bath is the Carolus Therme in Aachen, built between 1998 and 2001 to designs by Rudolf Wienands and situated at the eastern edge of the spa park. Its most important element is the large bathing hall, whose plan combines a circle with a rectangle; two outdoor pools adjoin it directly. On the upper floor a separate section combines different historical bathing traditions, with water, hot air and steam. Its centre is a square room beneath a large dome, following the tradition of the Turkish bath.
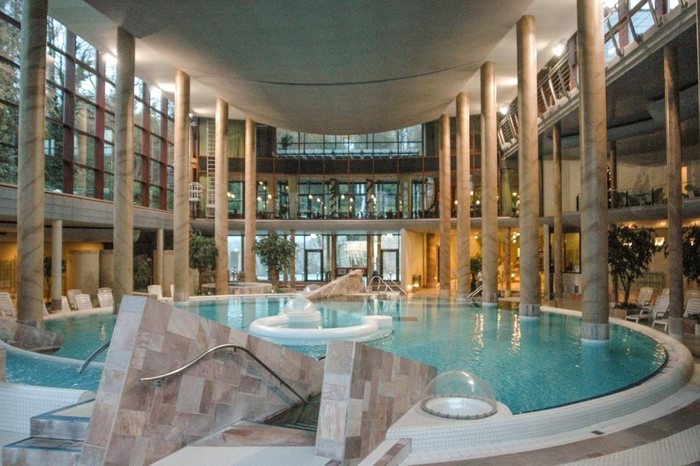
The Carolus Therme in Aachen, built between 1998 and 2001 to designs by Rudolf Wienands. The plan of its large bathing hall combines a circle with a rectangle.
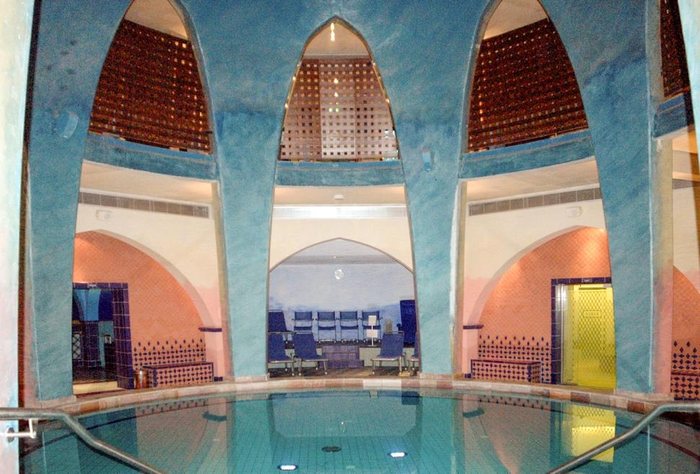
The upper floor of the Carolus Therme, where a square room beneath a large dome follows the tradition of the Turkish bath.
After the First World War, buildings of international significance became rare in spa towns. There are exceptions. One is the Museum Frieder Burda in Baden-Baden by Richard Meier. Another, outstanding, is the Therme Vals by Peter Zumthor in Switzerland. Architecture of this quality offers a particular opportunity: it allows us to reconnect with the great era of the nineteenth century.
Since 2021 the Great Spa Towns of Europe have been a UNESCO World Heritage Site. The group comprises eleven towns: in Germany, Baden-Baden, Bad Ems and Bad Kissingen; in the Czech Republic, Franzensbad, Karlsbad and Marienbad (Františkovy Lázně, Karlovy Vary and Mariánské Lázně); further Baden near Vienna in Austria, Spa in Belgium, Vichy in France, Montecatini Terme in Italy and Bath in Britain.
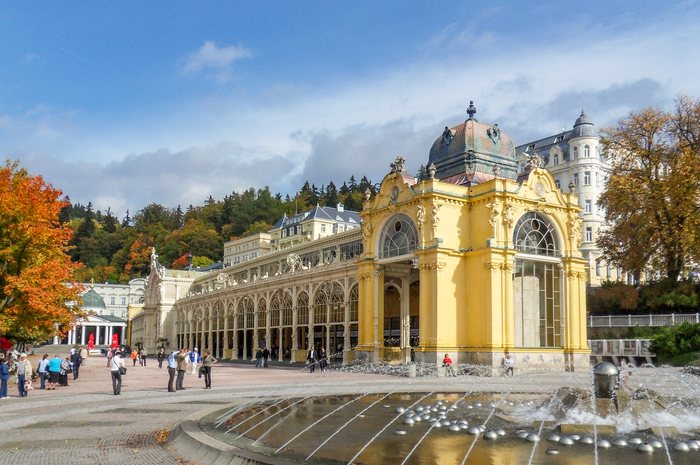
Marienbad (Mariánské Lázně), one of the eleven towns of the Great Spa Towns of Europe.
No single town stood a chance on its own, so they joined forces. There were originally sixteen candidates, but in 2016 five were dropped, among them Wiesbaden and Bad Homburg.
The decision was more political than historical. UNESCO wishes to distribute its sites across the world, and because Germany already holds a great many titles, Wiesbaden was dropped in the course of the nomination process. Spa in Belgium, meanwhile, remained on the list, although the town is today in a very sad condition. To me this makes no sense.
There is a further problem. Advanced university research plays no part in the process; only the state heritage authorities are involved. That is a real failing.
But there can be no question about the substance: the spa architecture of the nineteenth century is of major importance, and it fully deserves its World Heritage status.
This text is the written version of a lecture I gave in English on 2 November 2026 at the Volkshochschule Jülicher Land in Jülich. I gave it in the course "Now You're Talking", a long-established group of advanced speakers who meet there to discuss politics, culture and current affairs in English, and of which I am myself a member. As a lecture for a non-specialist audience it carries no scholarly apparatus. I am grateful to Kathleen Eickenberg, who leads the group, for encouraging me to make it available in English.
Sources. The research on which this account rests is set out, with full references, in my book Von Aquae bis Baden-Baden. Die Baugeschichte der Stadt und ihr Beitrag zur Entwicklung der Kurarchitektur, Aachen and Mainz: Verlagshaus Mainz, 2008 (ISBN 978-3-8107-0023-0), and in my essay "Kurbäder und Kurarchitektur im 19. Jahrhundert", in Hans W. Hubert, Anja Grebe and Antonio Russo (eds.), Das Bad als Mußeraum. Räume, Träger und Praktiken der Badekultur von der Antike bis zur Gegenwart (Otium 13), Tübingen: Mohr Siebeck, 2020, pp. 201–218, plates 316–344. The complete volume, which was published after anonymous peer review, is freely available in open access at freidok.uni-freiburg.de/data/10715. Both titles are in German. All photographs on this page are my own unless the caption states otherwise. For my other work see the list of publications; the field itself is described on the page Kurarchitektur.